Steffany Towle

BEDS4
BATHS2 full
SQUARE FEET1,961
MLS#4137990
STATUSActive
PROPERTY TYPEResidential - Single Family
SUBDIVISIONSerenity Lake
Property Description
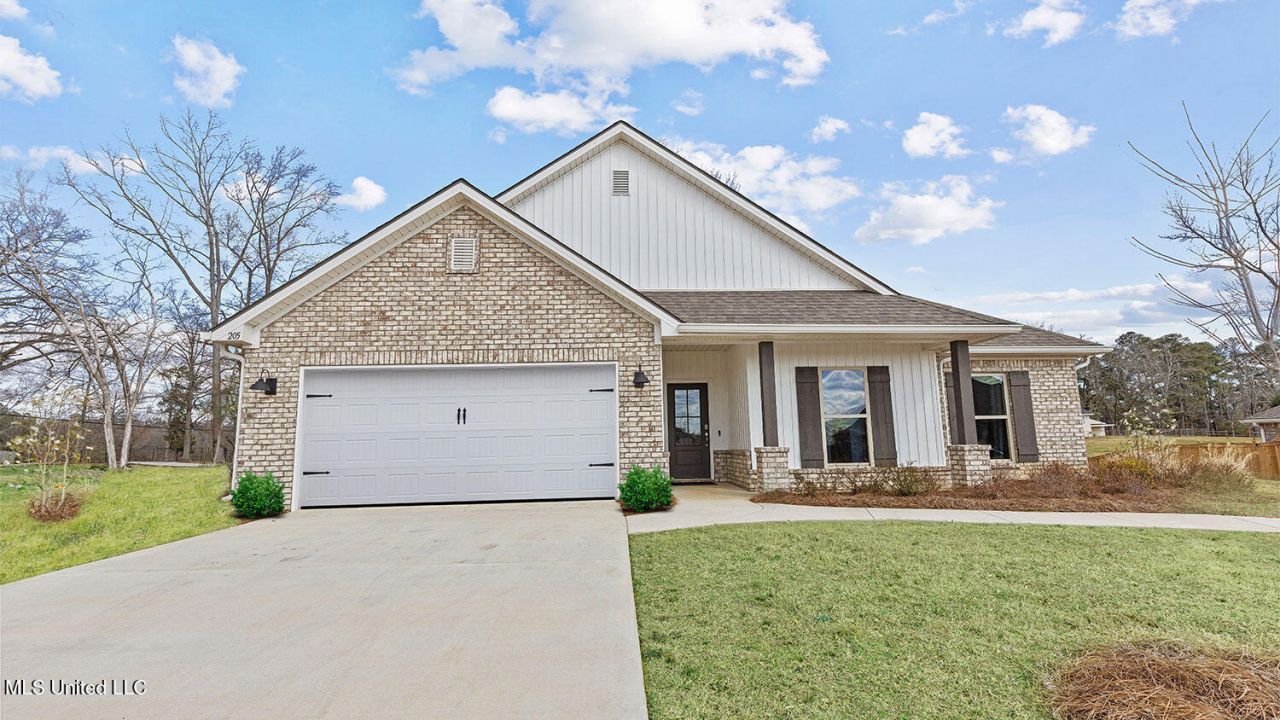
Welcome to Serenity Lake featuring ''The Holly'' Floorplan Offering an Exceptional Living Experience Designed to Cater to Diverse Lifestyles. The Holly Floorplan Offers 4 Bedrooms and 2 Full Bathrooms. Home Features Include Spacious Foyer with Coat Closet, Inviting Living Room with Tray Ceiling and Gorgeous Natural Light, Dining Room Overlooking Private Backyard with Access to Covered Porch Area, Open Concept Kitchen with White Cabinets, Soft Close Drawers, Ample Countertop Space, Stainless Steel Appliances, Granite Countertops, Large Pantry, Kitchen Island with Stainless Steel Undermount Sink, Laundry Room, LVP Flooring with Carpet in Bedrooms and Closets. The Owner's Suite Features Tray Ceilings, Ceiling Fan, Sizeable Walk-In Closet, En Suite Bathroom with Double Vanity, Granite Countertop, Separate Shower with Seating, Garden Tub and Water Closet with Linen Closet. D. R. Horton Homes are Equipped with Cutting- Edge Smart Home Technology. The 2 Car Garage Provides Access to the Attic with Tankless Water Heater. Serenity Lake Offers Easy Access to The Jackson-Medgar Wiley Evers International Airport, Interstate I-20, A Variety of Shopping, Restaurants and Entertainment Options.
Property Features
Property Type: Residential - Single Family
Garage: 2
Lot Size: 0.25 Acres
Roof Type: Architectural Shingles
Stories: 1.0
Taxes: $3,942
Year Built: 2025
Feature Descriptions
Days on Site: 152
Flooring: Carpet, Luxury Vinyl
Lot: Corner Lot, Landscaped, Front Yard
Parcel#: Unassigned
Patio/Porch: Rear Porch, Slab
Security: Smoke Detector(s)
Sewer: Public Sewer
Water: Public
Window: Low-Emissivity Windows
Local Schools
High School: Pearl
Middle School: Pearl
Elementary School: Northside
Listed By / Shown By
Listed By
Agency Name: D R Horton
Shown By
Agent Name: Steffany Towle
Agent Phone: (727) 804-0993
Agency Title: Crye-Leike Real Estate Services

Source: MLS United MLS
Estimate Your Payment
Estimated Payment
$ 1,140.06 per month $717.52 Principal & Interest $328.50 Property Tax $94.03 Homeowner's InsuranceChange Payment Information
Information is deemed to be reliable but not guaranteed.© 2026 MLS United, LLC.
Privacy Policy / DMCA Notice / ADA Accessibility


This site is hosted, designed and copyright
© 1994 - 2026 by
Delta Media Group, Inc. -- Patent Pending --
524 Vista Pointe Drive | MLS# 4137990
This single family home located at 524 Vista Pointe Drive, Pearl, MS 39208 is currently listed for sale with an asking price of $322,400. This property was built in 2025 and has 4 bedrooms and 2 full baths with 1961 sq. ft. Vista Pointe Drive is located in the Serenity Lake subdivision. Search Serenity Lake real estate on steffanytowle.crye-leike.com today.